
Price Reduction - Primary on Main
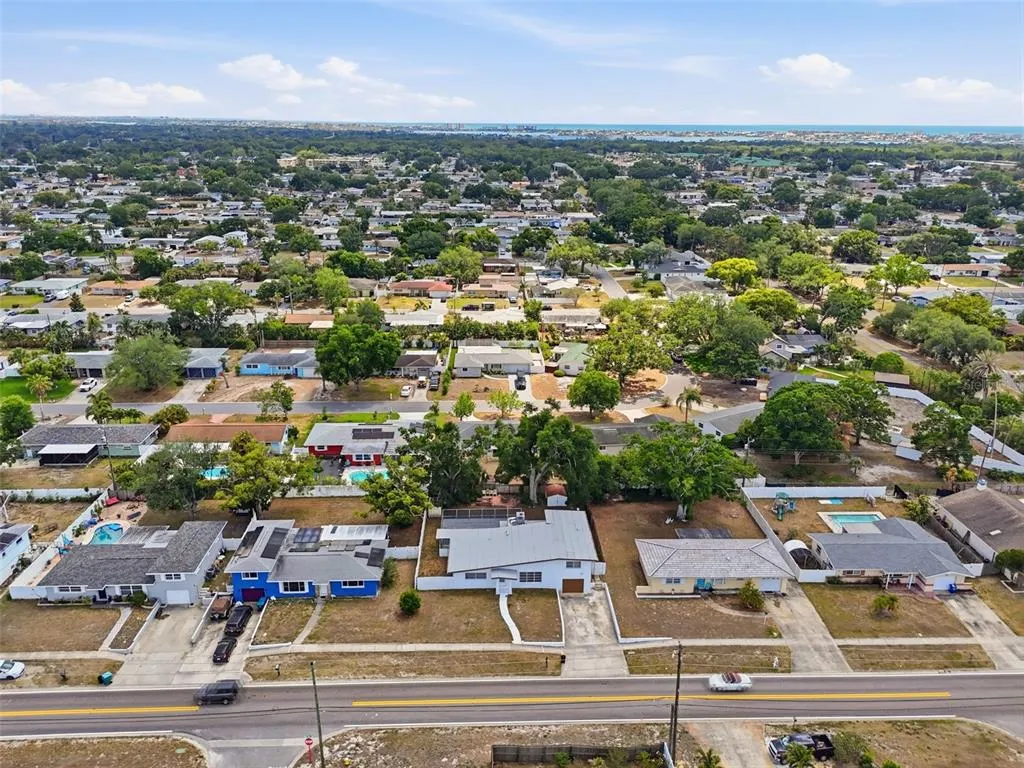
Address
11830 86th Avenue, SEMINOLE, FL
Price
$ 410,000
Property Attributes
- MLS#TB8498017
- TypeSingle Family
- Listing Status Pending
- CountyPinellas
- CitySEMINOLE
- AreaSeminole
- NeighborhoodRIDGEWOOD ESTATES
- Zip33772
- StyleSingle Family Residence
- Year Built1960
- Taxes$ 1780
- Price$ 410,000
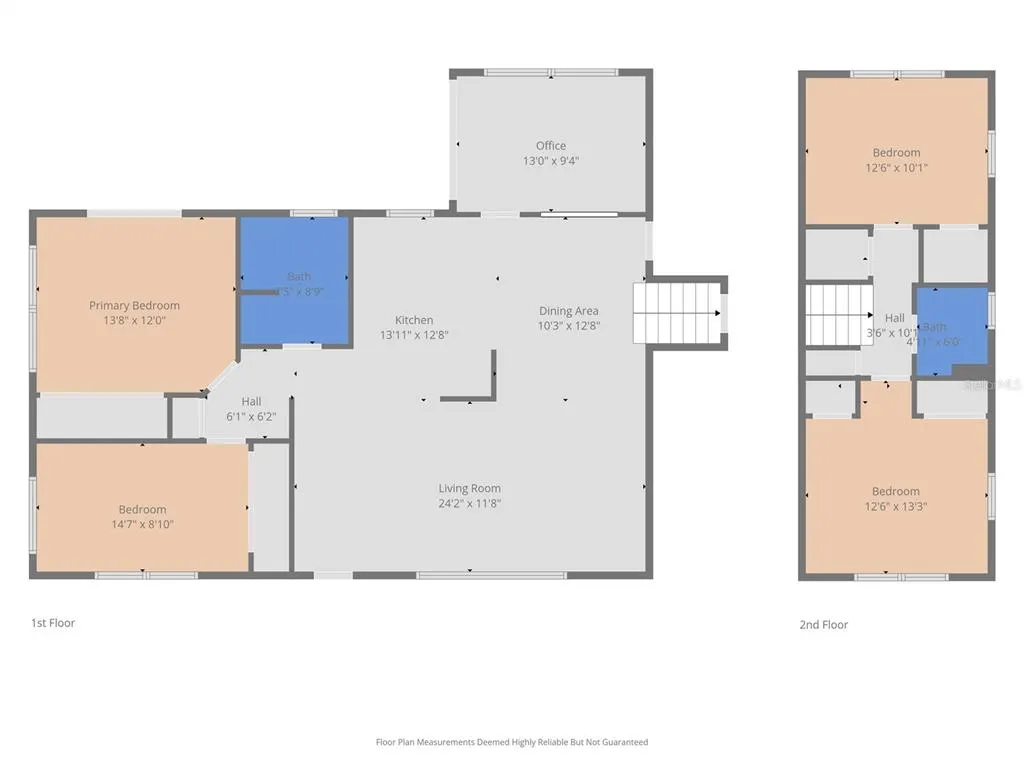
- Bedrooms4
- Full Bathrooms2
- Half Bathrooms0
- Sqr Footage1726
- Lot Size0.21 Acres
Data Source:
Stellar MLS
Property Description
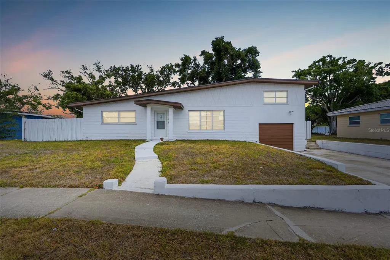
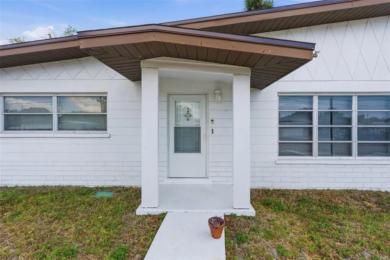
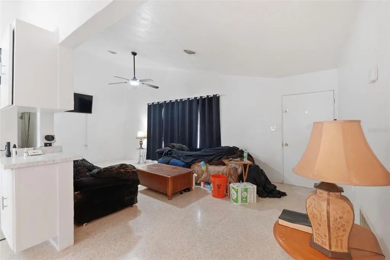
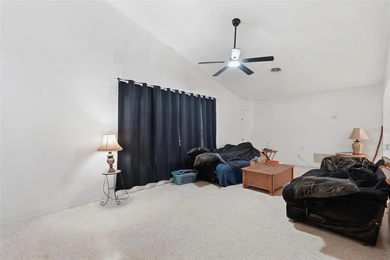
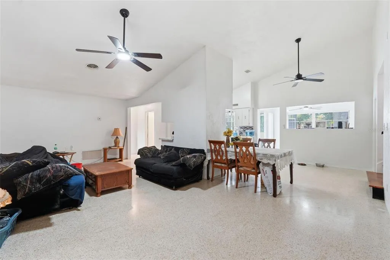
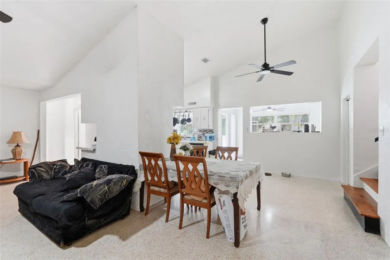
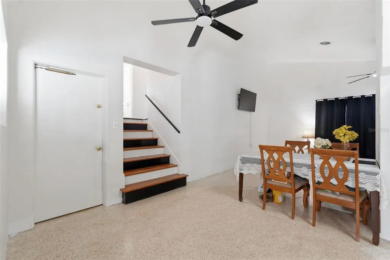
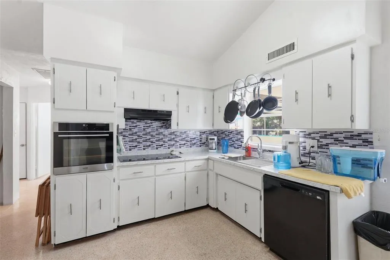
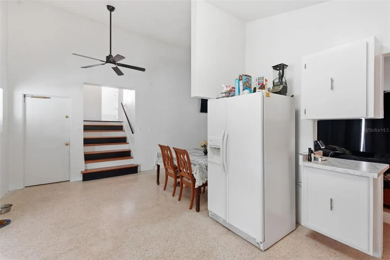
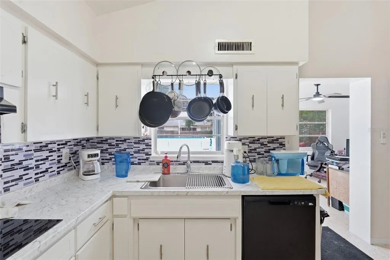
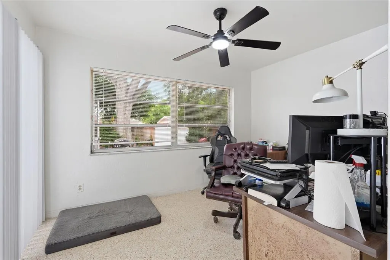
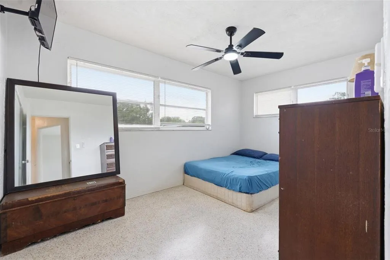
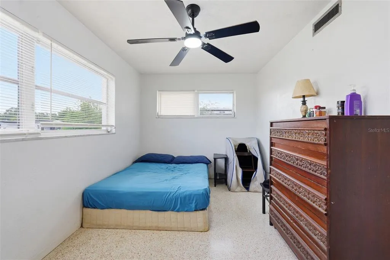
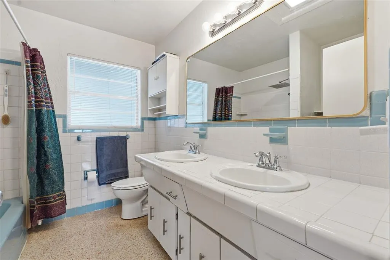
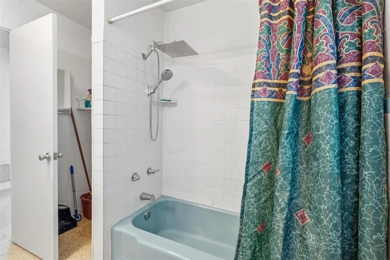
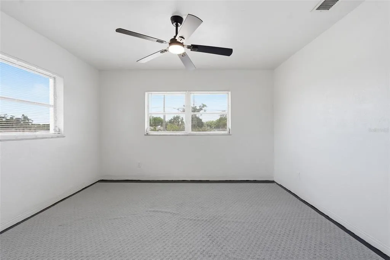
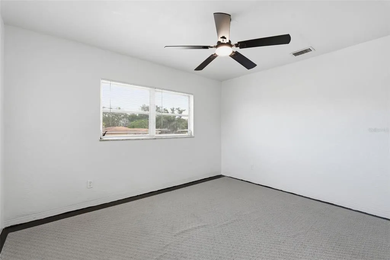
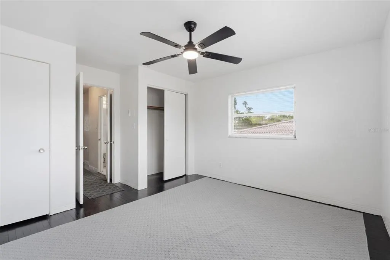
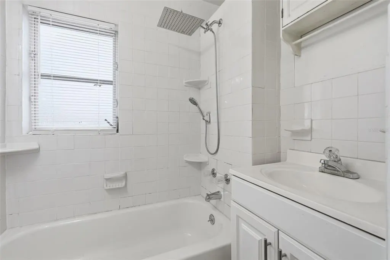
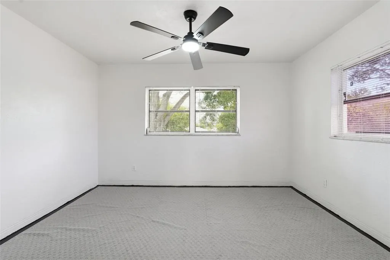
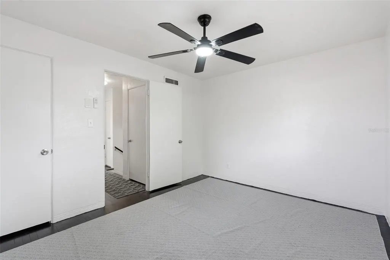
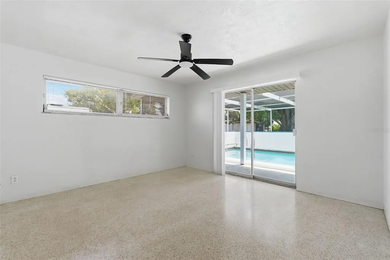
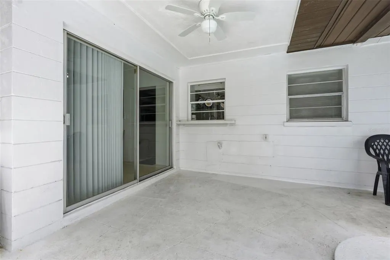
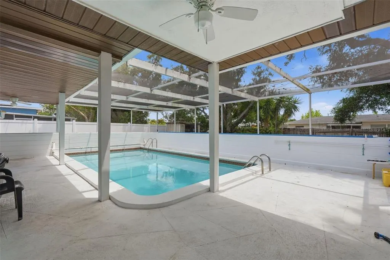
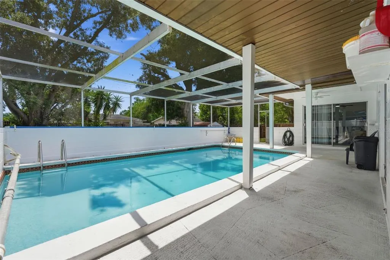
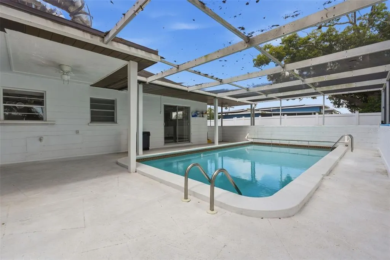
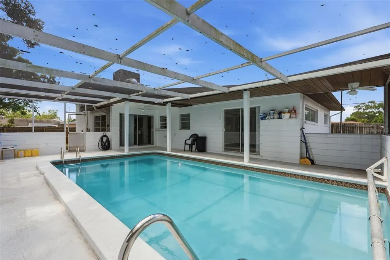
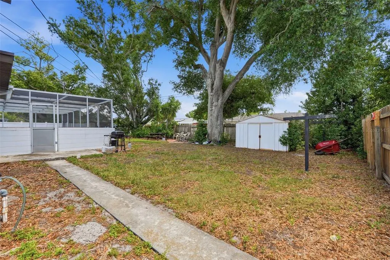
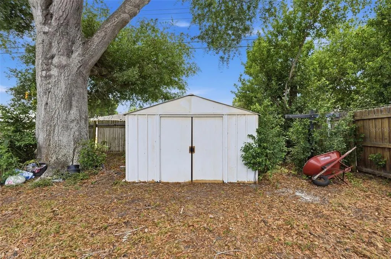
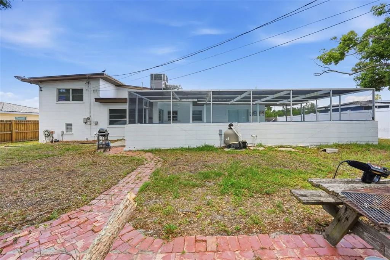
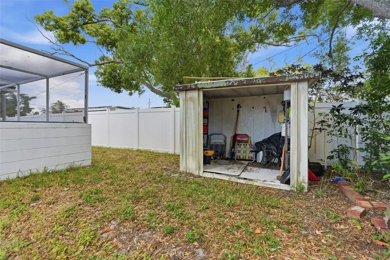
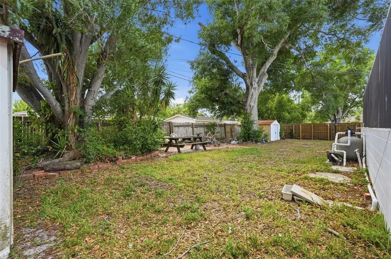
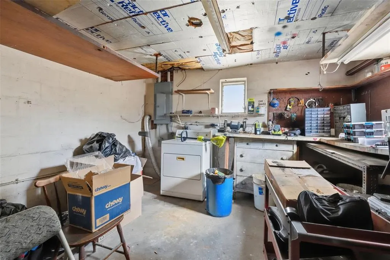
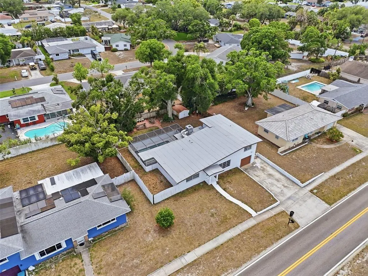
Under contract-accepting backup offers. Welcome to this unique 4-bedroom, 2-bathroom home located in the heart of Seminole! This non-flood zone property offers a fantastic opportunity with lots of potential, featuring a brand-new roof and updated electrical panel (2024) for added peace of mind. Inside, you’ll find a blend of classic terrazzo and hardwood flooring, along with a built-in oven that adds character to the kitchen space. One bathroom features a convenient double sink, while another showcases a modern waterfall showerhead for a touch of luxury. Step outside to enjoy a screened-in pool with a newly resurfaced finish (2025), perfect for relaxing or entertaining, along with a patio area ideal for outdoor gatherings. The large fenced-in backyard provides ample space for pets, play, or gardening, and includes a storage shed for added convenience. Situated just minutes from Seminole City Center, this home combines location, charm, and opportunity in one appealing package! Schedule your showing today!
| Elementary School | Middle School | High School |
|---|---|---|
| Seminole Elementary-PN Elementary School | Osceola Middle-PN Middle School | Seminole High-PN High School |
| Price History | |
|---|---|
| 5/1/2026 | Listed $462,500 |
| 6/30/2026 | 4$445,000 |
| 9/10/2026 | 8$410,000 |
General Features
| Sewer | Public Sewer |
|---|---|
| Heating | Central |
| Cooling | Central Air |
| Utilities | Cable Available,Electricity Available,Sewer Available,Water Available |
| Possession | Close Of Escrow |
| Roof | Other |
| Appliances | Built-In Oven,Cooktop,Dishwasher,Refrigerator |
| Zoning | R-3 |
| Garage Spaces | 1 |
| Patio/Porch Features | Covered,Patio,Porch,Rear Porch,Screened |
| Pool Features | In Ground,Screen Enclosure |
| Construction Materials | Block,Concrete |
| Year Built | 1960 |
| Levels | Two |
| Property Subtype | Single Family Residence |
| Tax Year | 2025 |
| Ownership | Fee Simple |
| County | Pinellas |
| New Construction | false |
| Property Type | Residential |
| Attached Garage | true |
| Subdivision Name | RIDGEWOOD ESTATES |
| Facing Direction | North |
| Garage Y/N | true |
| Total Rooms | 8 |
| Full Baths | 2 |
| Status | Pending |
| Directions | Head north on 9th St N/Dr M.L.K. Jr St N, Use the left lane to turn left onto N Frontage Rd, Use the left lane to take the FL-694 W/Gandy Blvd ramp to I-275 S, Continue onto Park Blvd, Turn right onto Ridge Rd, Turn left onto 86th Ave N, Home will be on the left. |
| High School | Seminole High-PN |
| City | SEMINOLE |
| Senior Community Y/N | false |
| MLS Area | 33772 - Seminole |
| Lot Size Units | Square Feet |
| Lot Size Square Feet | 8960 |
| Carport Y/N | false |
| Listing Terms | Cash,Conventional,FHA,VA Loan |
| Elementary School | Seminole Elementary-PN |
| Land Lease Y/N | false |
| Tax Annual Amount | 1780.54 |
| Middle/Junior High School | Osceola Middle-PN |
| Additional Parcels Y/N | false |
| Lease Considered Y/N | true |
| Building Area Units | Square Feet |
| Living Area Units | Square Feet |
| Standard Status | Active Under Contract |
| Occupancy Type | Owner |
| Tax Lot | 4 |
| Legal Description | RIDGEWOOD ESTATES BLK 1, LOT 4 |
| Minimum Lease | 1 Month |
| Water Access Y/N | false |
| Additional Rooms | Den/Library/Office |
| Water View Y/N | false |
| Flood Zone Code | X |
| In Law Suite YN | false |
| Flood Zone Code X | Yes |
Interior Features
| Interior Amenities | Built-in Features,Ceiling Fan(s),High Ceilings,Primary Bedroom Main Floor,Vaulted Ceiling(s) |
|---|---|
| Flooring | Terrazzo,Hardwood |
| Furnished Y/N | Unfurnished |
| Total Stories | 2 |
| Air Conditioning Y/N | true |
| Heating Y/N | true |
| Fireplace Y/N | false |
| Laundry Features | Other |
| Total Bedrooms | 4 |
| LivingAreaSource | Public Records |
| Total Baths | 2 |
Exterior Features
| Exterior Amenities | Lighting,Private Entrance,Private Mailbox,Private Yard,Rain Gutters,Sidewalk,Sliding Doors,Sprinkler Metered,Storage |
|---|---|
| Vegetation | Trees/Landscaped |
| Fencing | Vinyl,Wood |
| Parking Features | Driveway |
| Water Source | Public |
| Lot Size Area | 8960 |
| Foundation Details | Slab |
| Spa | false |
| Building Area Total | 2496 |
| Lot Dimensions | 80 x 112 |
| Lot Size Acres | 0.21 |
| Road Surface Type | Asphalt |
| Private Pool | true |
| Waterfront Y/N | false |
| Covered Spaces | 1 |
Amenities
- Foreclosure
- Views
- Short Sale
- New Construction
- Adult 55+
- Lease To Own
- No HOA Fees
- Furnished
- Primary On Main
- Air Conditioning
- Seller Finance
- Green
- Fixer Upper
- Horse
- Golf
- Fireplace
- Deck
- Garage
- Basement
- Pool
Property vs Single Family Average in 33772
Price
Taxes
Year Built
 Copyright© 2026 REIN Inc. Information Deemed Reliable But Not Guaranteed. The listings data displayed on this medium comes in part from the Real Estate Information Network Inc.(REIN) and has been authorized by participating listing Broker Members of REIN for display. REIN's listings are based upon Data submitted by its Broker Members, and REIN therefore makes no representation or warranty regarding the accuracy of the Data. All users of REIN's listings database should confirm the accuracy of
 All or a portion of the multiple listing information is provided by the Central Virginia Regional Multiple Listing Service, LLC, from a copyrighted compilation of listings. All CVR MLS information provided is deemed reliable but is not guaranteed accurate. The compilation of listings and each individual listing are ©2026 Central Virginia Regional Multiple Listing Service, LLC. All rights reserved.
All MLS listings are © 2026 Central Virginia Regional Multiple Listing Service, LLC. All
All or a portion of the multiple listing information is provided by the Central Virginia Regional Multiple Listing Service, LLC, from a copyrighted compilation of listings. All CVR MLS information provided is deemed reliable but is not guaranteed accurate. The compilation of listings and each individual listing are ©2026 Central Virginia Regional Multiple Listing Service, LLC. All rights reserved.
All MLS listings are © 2026 Central Virginia Regional Multiple Listing Service, LLC. All
 Copyright © MFRMLS.com All information deemed reliable but not guaranteed. All properties are subject to prior sale, change or withdrawal. Neither listing broker(s) or information provider(s) shall be responsible for any typographical errors, misinformation, misprints and shall be held totally harmless. Listing(s) information is provided for consumers personal, non-commercial use and may not be used for any purpose other than to identify prospective properties consumers may be interested in purchasing. Information on this site was last updated Last updated on September 22, 2026 3:17 AM UTC The listing information on this page last changed on Last updated on September 22, 2026 3:17 AM UTCd. The data relating to real estate for sale on this website comes in part from the Internet Data Exchange program of MFR MLS.
All information deemed reliable but not guaranteed. All properties are subject to prior sale, change or withdrawal. Neither listing broker(s) or information provider(s) shall be responsible for any typographical errors, misinformation, misprints and shall be held totally harmless. Listing(s) information is provided for consumers personal, non-commercial use and may not be used for any purpose other than to identify prospective properties consumers may be interested in purchasing.
Updated on September 22, 2026 3:17 AM UTC
Copyright © MFRMLS.com All information deemed reliable but not guaranteed. All properties are subject to prior sale, change or withdrawal. Neither listing broker(s) or information provider(s) shall be responsible for any typographical errors, misinformation, misprints and shall be held totally harmless. Listing(s) information is provided for consumers personal, non-commercial use and may not be used for any purpose other than to identify prospective properties consumers may be interested in purchasing. Information on this site was last updated Last updated on September 22, 2026 3:17 AM UTC The listing information on this page last changed on Last updated on September 22, 2026 3:17 AM UTCd. The data relating to real estate for sale on this website comes in part from the Internet Data Exchange program of MFR MLS.
All information deemed reliable but not guaranteed. All properties are subject to prior sale, change or withdrawal. Neither listing broker(s) or information provider(s) shall be responsible for any typographical errors, misinformation, misprints and shall be held totally harmless. Listing(s) information is provided for consumers personal, non-commercial use and may not be used for any purpose other than to identify prospective properties consumers may be interested in purchasing.
Updated on September 22, 2026 3:17 AM UTC
 © BRIGHT, All Rights Reserved
 All or a portion of the multiple listing information is provided by the Williamsburg Multiple Listing Service, LLC, from a copyrighted compilation of listings. All WMLS information provided is deemed reliable but is not guaranteed accurate. The compilation of listings and each individual listing are ©2026 Central Virginia Regional Multiple Listing Service, LLC. All rights reserved.
All MLS listings are © 2026 Williamsburg Multiple Listing Service, LLC. All rights reserved. No one may copy and/or repost these MLS listings, or any portion thereof, without the written permission of an authorized officer of the Williamsburg Multiple Listing Service, LLC.
All listings with the WMLS logo are provided courtesy of the IDX program.
Last Updated: September 22, 2026 2:41 AM UTC
All or a portion of the multiple listing information is provided by the Williamsburg Multiple Listing Service, LLC, from a copyrighted compilation of listings. All WMLS information provided is deemed reliable but is not guaranteed accurate. The compilation of listings and each individual listing are ©2026 Central Virginia Regional Multiple Listing Service, LLC. All rights reserved.
All MLS listings are © 2026 Williamsburg Multiple Listing Service, LLC. All rights reserved. No one may copy and/or repost these MLS listings, or any portion thereof, without the written permission of an authorized officer of the Williamsburg Multiple Listing Service, LLC.
All listings with the WMLS logo are provided courtesy of the IDX program.
Last Updated: September 22, 2026 2:41 AM UTC
