
Open House Sun, Sep 27th 11:00 AM - 1:00 PM - Views - Primary on Main - Eco Friendly



Address
3203 Turnberry Cir, Charlottesville, VA
Price
$ 560,000
Property Attributes
- MLS#682282
- TypeSingle Family
- Listing Status ACTIVE
- CountyALBEMARLE
- CityCharlottesville
- NeighborhoodForest Lakes
- Zip22911
- StyleCottage
- Year Built2002
- Taxes$ 4881
- Price$ 560,000
- Bedrooms3
- Full Bathrooms2
- Half Bathrooms0
- Sqr Footage1822
- Lot Size0.15 Acres
Data Source:
Bright MLS
Property Description
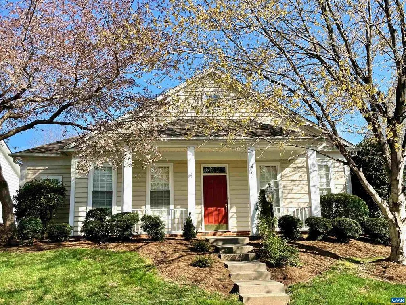
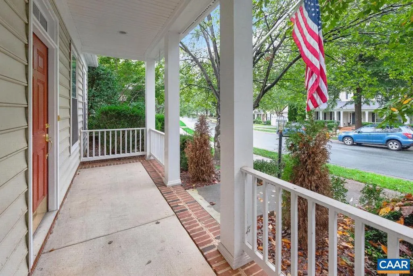
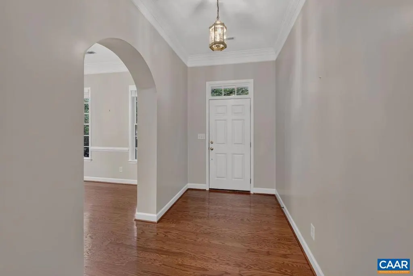
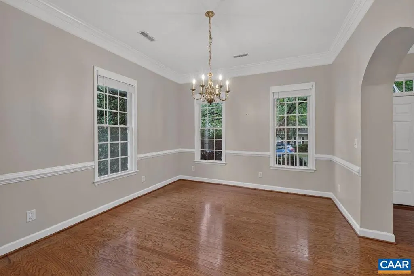
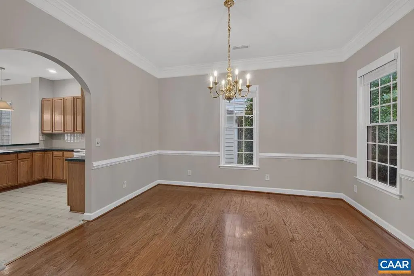
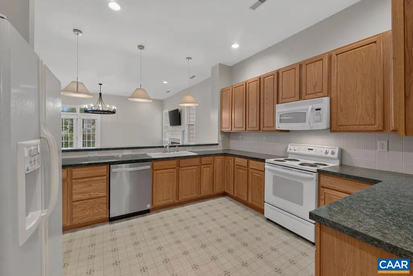
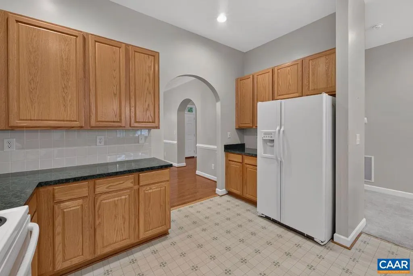
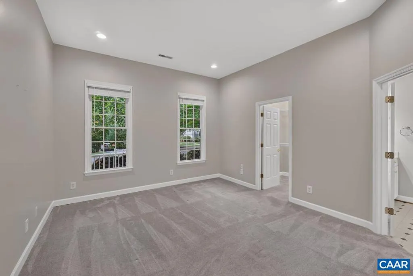
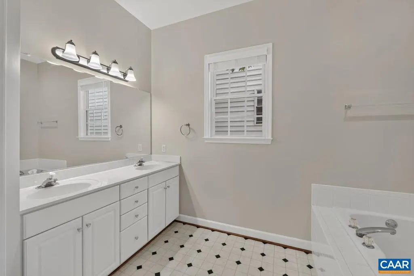
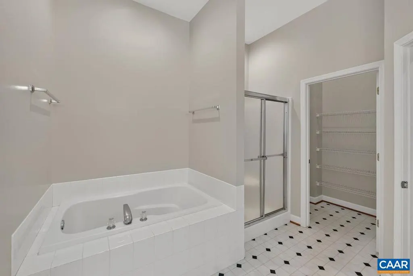
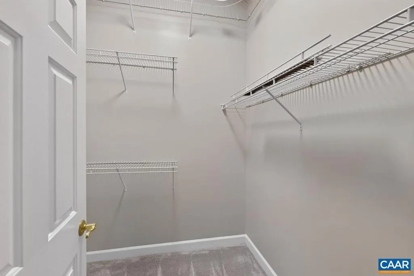
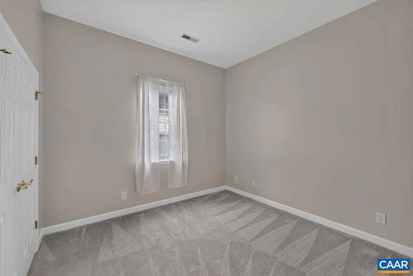
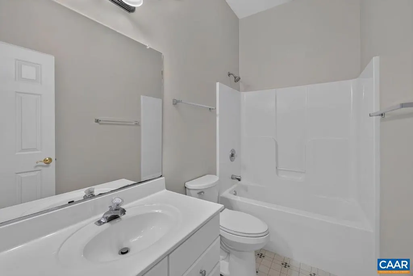
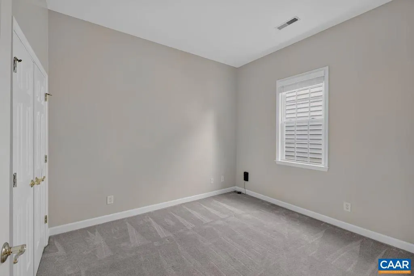
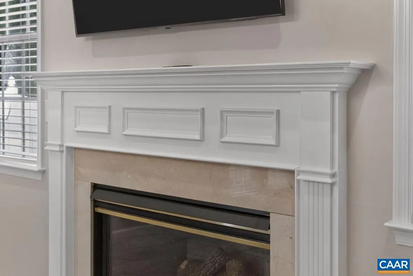
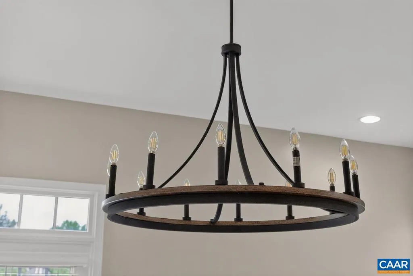
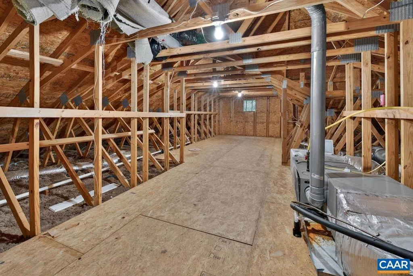
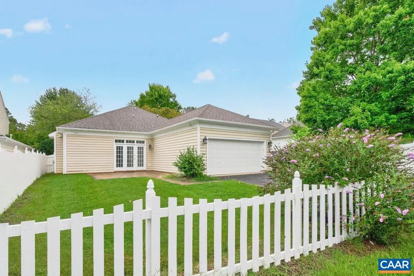
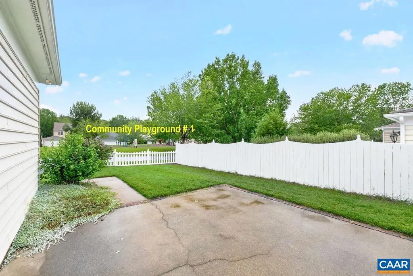
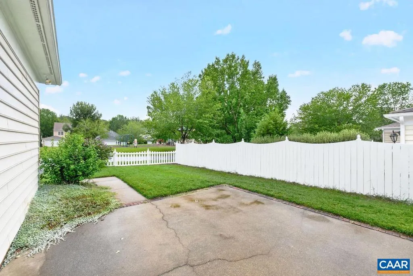
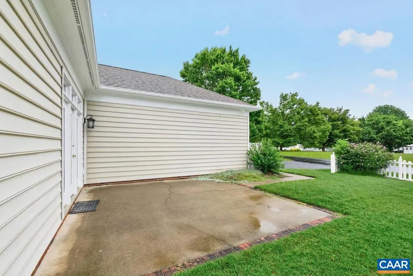
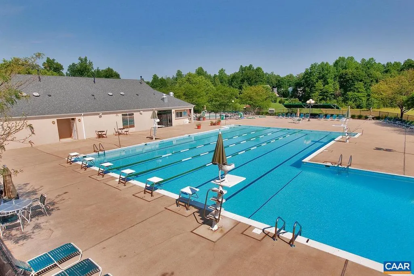
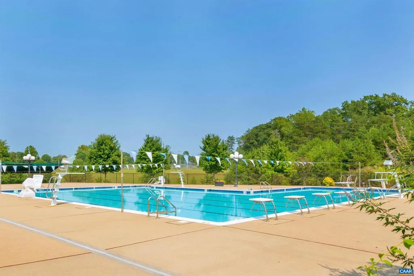
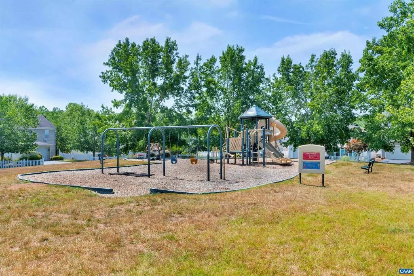
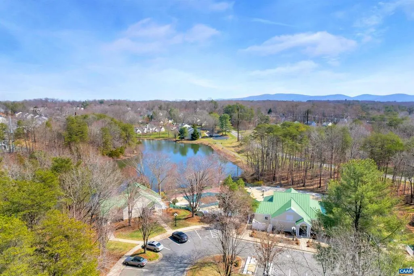
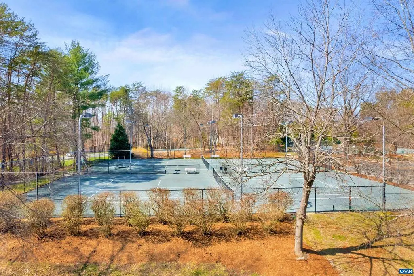
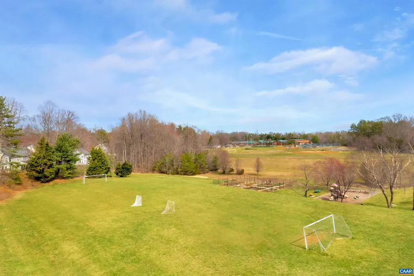
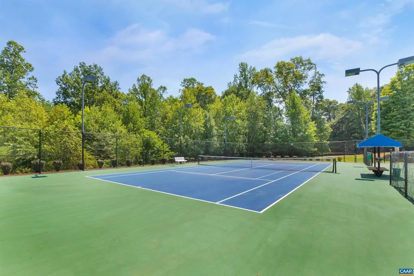
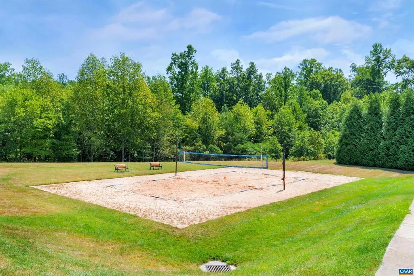
OPEN HOUSE Sunday from 11- 1. This gorgeous, light-filled one-level residence in highly sought-after Forest Lakes looks brand new inside and out. The spacious floor plan features 3 bedrooms, 2 full bathrooms, a rear-entry two-car garage with a large walk-up attic storage area. Architectural details including 10-foot ceilings, archways, crown molding, and fireplace. Thoughtfully refreshed with fresh interior paint and carpet, the open living space flows seamlessly out to a welcoming front porch and a private rear patio with a partially fenced yard backing directly to a community park and open field. Enjoy a carefree, low-maintenance lifestyle with HOA services handling all yard care and trash removal. Plus, take advantage of world-class Forest Lakes amenities, including swimming pools, tennis and pickleball courts, a fitness center, scenic walking trails, and beautiful lakes. A rare opportunity for supreme comfort, total convenience, and an outstanding neighborhood lifestyle!,Formica Counter,Wood Cabinets,Fireplace in Great Room,Fireplace in Living Room
| Elementary School | High School |
|---|---|
| Hollymead Elementary School | Albemarle High School |
| Price History | |
|---|---|
| 9/23/2026 | Listed $560,000 |
General Features
| Living Area | 1822 |
|---|---|
| Sewer | Public Sewer |
| Cooling | Central A/C,Heat Pump(s) |
| Possession | Settlement |
| Roof | Composite |
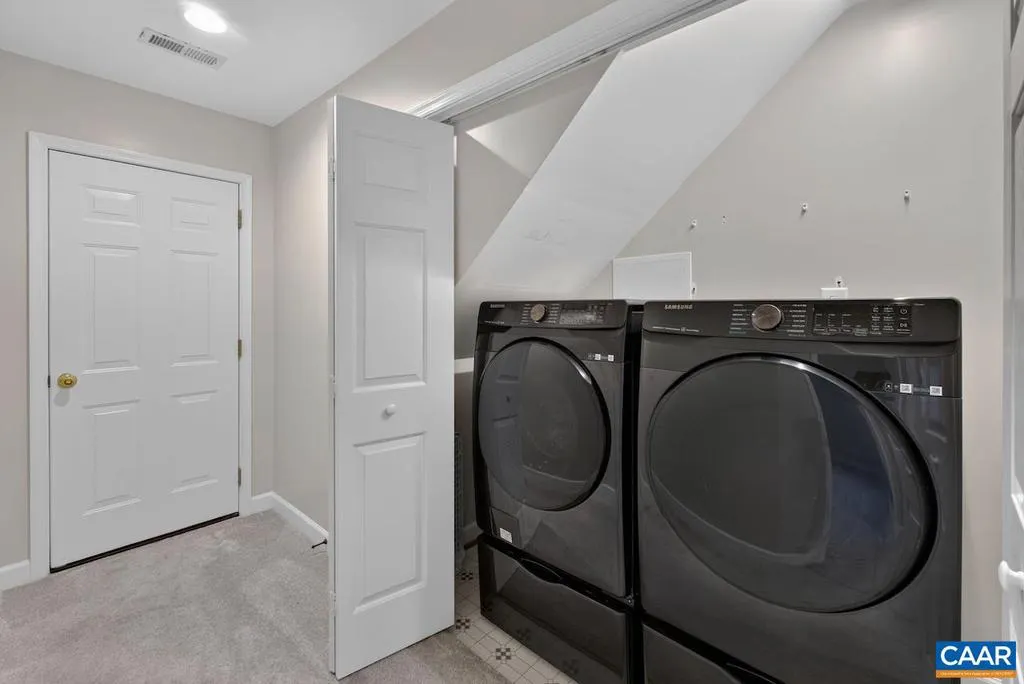
| Appliances | Dryer,Washer/Dryer Hookups Only,Washer,Energy Efficient Appliances |
| Zoning | R-PRD |
| HOA Fee | 870.00 |
| Association Fee Includes | Common Area Maintenance,Pool(s),Snow Removal,Trash,Lawn Maintenance |
| Architectural Style | Cottage |
| Security Features | Smoke Detector |
| Construction Materials | Vinyl Siding |
| School District | ALBEMARLE COUNTY PUBLIC SCHOOLS |
| Year Built | 2002 |
| Electric | Underground |
| View | Other |
| Levels | 1 |
| Tax Year | 2026 |
| Ownership | Other |
| Accessibility | None |
| HOA Fee 2 | 100.00 |
| Assoc Fee Paid Per | Quarterly |
| County | ALBEMARLE |
| New Construction | No |
| Property Type | Residential |
| Association Amenities | Club House,Tot Lots/Playground,Tennis Courts,Exercise Room,Lake,Picnic Area,Swimming Pool,Soccer Field,Jog/Walk Path |
| HOA | Yes |
| Subdivision Name | FOREST LAKES |
| Garage Y/N | No |
| Green Sustainability | Conserving Materials/Methods |
| Other Structures | Above Grade,Below Grade |
| Full Baths | 2 |
| Status | ACTIVE |
| Directions | From 29/ Seminole Trail,Right on Worth Crossing,Right on Timberwood Blvd,Right on Tiberwood Pkwy,2nd roundabout exit to Shadybrook Trl,Left onto Turnberry Cir. House on Right. |
| City | CHARLOTTESVILLE |
| Disclosures | Prop Disclosure |
| HOA Fee 2 Frequency | One Time |
| Tax Annual Amount | 4881.0 |
| Structure Type | Detached |
| Condo/Coop Association fee Y/N | No |
| Bathrooms Full Main Level | 2 |
| Bathrooms Count Main Level | 2.00 |
| Price Per Sq Ft Total AG | 307.35 |
| Construction Completed Y/N | No |
| Vacation Rental Y/N | No |
| Total SQFT | 1822 |
| Building Area Units | Square Feet |
| Standard Status | Active |
| Year Built Source | Estimated |
| Legal Subdivision | FOREST LAKES |
Interior Features
| Interior Amenities | Entry Level Bedroom,Primary Bath(s) |
|---|---|
| Heating Fuel | Natural Gas |
| Flooring | Carpet,Hardwood,Vinyl,Wood |
| Total Fireplaces | 1 |
| Fireplace Features | Gas/Propane,Fireplace - Glass Doors |
| Basement (Y/N) | No |
| Air Conditioning Y/N | No |
| Fireplace Y/N | Yes |
| Above Grade Finished Area | 1822 |
| Central Air Y/N | Yes |
| Total Bedrooms | 3 |
| Room Type | Dining Room,Kitchen,Foyer,Great Room,Laundry,Full Bath,Additional Bedroom |
| Main Level Bedrooms | 3 |
| Below Grade Finished Area Unit Type | Square Feet |
| LivingAreaSource | Estimated |
| Below Grade Unfin Area Units | Square Feet |
| Below Grade Unfin SQFT Source | Estimated |
| Below Grade Finished Area Source | Estimated |
| Above Grade Unfin Area Units | Square Feet |
| Above Grade Unfin SQFT Source | Estimated |
| Above Grade Finished Area Source | Estimated |
| Above Grade Finished Area Unit Type | Square Feet |
| Total Baths | 2 |
Exterior Features
| Exterior Amenities | Other |
|---|---|
| Pool | Yes - Community |
| Fencing | Partially |
| Lot Features | Level,Landscaping,Sloping |
| Water Source | Public |
| Foundation Details | Slab |
| Water View Y/N | No |
| Building Area Total | 2262.00 |
| Lot Size Acres | 0.15 |
| Water Oriented Y/N | No |
Room Details
| Room | Dimensions | Level | Flooring | Details |
|---|---|---|---|---|
| Additional Bedroom | Main | |||
| Additional Bedroom | Main | |||
| Dining Room | Main | |||
| Foyer | Main | |||
| Full Bath | Main | |||
| Great Room | Main | |||
| Kitchen | Main | |||
| Laundry | Main |
Amenities
- Foreclosure
- Views
- Short Sale
- New Construction
- Adult 55+
- Lease To Own
- No HOA Fees
- Furnished
- Primary On Main
- Air Conditioning
- Seller Finance
- Green
- Fixer Upper
- Horse
- Golf
- Fireplace
- Deck
- Garage
- Basement
- Pool
Property vs Single Family Average in 22911
Price
Taxes
Year Built
 Copyright© 2026 REIN Inc. Information Deemed Reliable But Not Guaranteed. The listings data displayed on this medium comes in part from the Real Estate Information Network Inc.(REIN) and has been authorized by participating listing Broker Members of REIN for display. REIN's listings are based upon Data submitted by its Broker Members, and REIN therefore makes no representation or warranty regarding the accuracy of the Data. All users of REIN's listings database should confirm the accuracy of
 All or a portion of the multiple listing information is provided by the Central Virginia Regional Multiple Listing Service, LLC, from a copyrighted compilation of listings. All CVR MLS information provided is deemed reliable but is not guaranteed accurate. The compilation of listings and each individual listing are ©2026 Central Virginia Regional Multiple Listing Service, LLC. All rights reserved.
All MLS listings are © 2026 Central Virginia Regional Multiple Listing Service, LLC. All
All or a portion of the multiple listing information is provided by the Central Virginia Regional Multiple Listing Service, LLC, from a copyrighted compilation of listings. All CVR MLS information provided is deemed reliable but is not guaranteed accurate. The compilation of listings and each individual listing are ©2026 Central Virginia Regional Multiple Listing Service, LLC. All rights reserved.
All MLS listings are © 2026 Central Virginia Regional Multiple Listing Service, LLC. All
 Copyright © MFRMLS.com All information deemed reliable but not guaranteed. All properties are subject to prior sale, change or withdrawal. Neither listing broker(s) or information provider(s) shall be responsible for any typographical errors, misinformation, misprints and shall be held totally harmless. Listing(s) information is provided for consumers personal, non-commercial use and may not be used for any purpose other than to identify prospective properties consumers may be interested in purchasing. Information on this site was last updated Last updated on September 24, 2026 3:31 AM UTC The listing information on this page last changed on Last updated on September 24, 2026 3:31 AM UTCd. The data relating to real estate for sale on this website comes in part from the Internet Data Exchange program of MFR MLS.
All information deemed reliable but not guaranteed. All properties are subject to prior sale, change or withdrawal. Neither listing broker(s) or information provider(s) shall be responsible for any typographical errors, misinformation, misprints and shall be held totally harmless. Listing(s) information is provided for consumers personal, non-commercial use and may not be used for any purpose other than to identify prospective properties consumers may be interested in purchasing.
Updated on September 24, 2026 3:31 AM UTC
Copyright © MFRMLS.com All information deemed reliable but not guaranteed. All properties are subject to prior sale, change or withdrawal. Neither listing broker(s) or information provider(s) shall be responsible for any typographical errors, misinformation, misprints and shall be held totally harmless. Listing(s) information is provided for consumers personal, non-commercial use and may not be used for any purpose other than to identify prospective properties consumers may be interested in purchasing. Information on this site was last updated Last updated on September 24, 2026 3:31 AM UTC The listing information on this page last changed on Last updated on September 24, 2026 3:31 AM UTCd. The data relating to real estate for sale on this website comes in part from the Internet Data Exchange program of MFR MLS.
All information deemed reliable but not guaranteed. All properties are subject to prior sale, change or withdrawal. Neither listing broker(s) or information provider(s) shall be responsible for any typographical errors, misinformation, misprints and shall be held totally harmless. Listing(s) information is provided for consumers personal, non-commercial use and may not be used for any purpose other than to identify prospective properties consumers may be interested in purchasing.
Updated on September 24, 2026 3:31 AM UTC
 © BRIGHT, All Rights Reserved
 All or a portion of the multiple listing information is provided by the Williamsburg Multiple Listing Service, LLC, from a copyrighted compilation of listings. All WMLS information provided is deemed reliable but is not guaranteed accurate. The compilation of listings and each individual listing are ©2026 Central Virginia Regional Multiple Listing Service, LLC. All rights reserved.
All MLS listings are © 2026 Williamsburg Multiple Listing Service, LLC. All rights reserved. No one may copy and/or repost these MLS listings, or any portion thereof, without the written permission of an authorized officer of the Williamsburg Multiple Listing Service, LLC.
All listings with the WMLS logo are provided courtesy of the IDX program.
Last Updated: September 24, 2026 3:28 AM UTC
All or a portion of the multiple listing information is provided by the Williamsburg Multiple Listing Service, LLC, from a copyrighted compilation of listings. All WMLS information provided is deemed reliable but is not guaranteed accurate. The compilation of listings and each individual listing are ©2026 Central Virginia Regional Multiple Listing Service, LLC. All rights reserved.
All MLS listings are © 2026 Williamsburg Multiple Listing Service, LLC. All rights reserved. No one may copy and/or repost these MLS listings, or any portion thereof, without the written permission of an authorized officer of the Williamsburg Multiple Listing Service, LLC.
All listings with the WMLS logo are provided courtesy of the IDX program.
Last Updated: September 24, 2026 3:28 AM UTC
